
Price Reduction
Address
132 Parkview Drive, Aurora, OH
Price
$ 349,900
Property Attributes
- MLS#5236709
- TypeSingle Family
- Listing Status Contingent
- CountyPortage
- CityAurora
- NeighborhoodFour Seasons
- Zip44202
- Style
- Year Built1966
- Taxes$ 4236
- Price$ 349,900
- Bedrooms3
- Full Bathrooms2
- Half Bathrooms0
- Sqr Footage1677
- Lot Size0.3264 Acres
Data Source:
MLSNow
Property Description
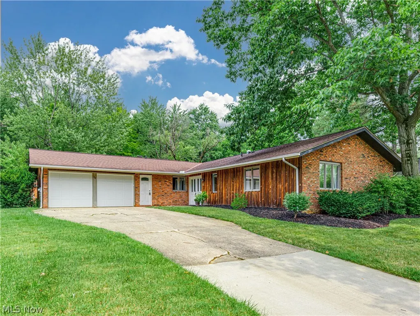
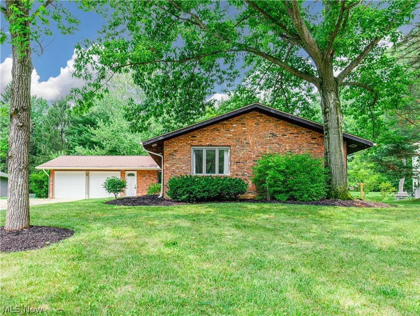
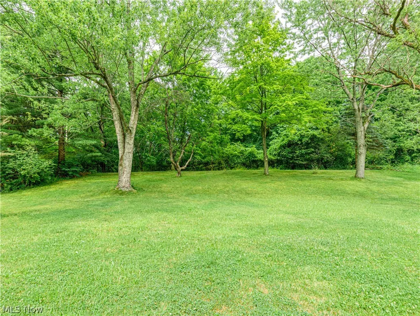
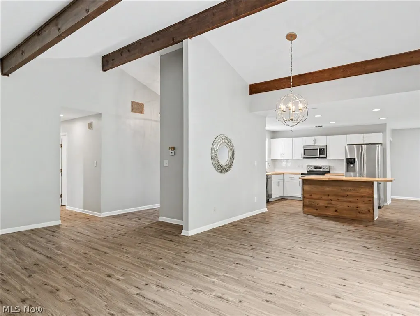
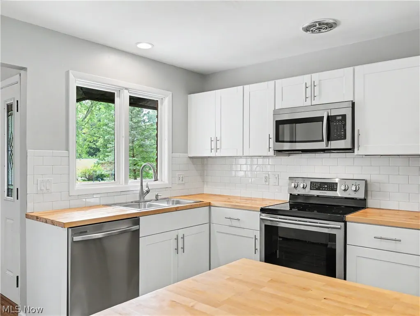
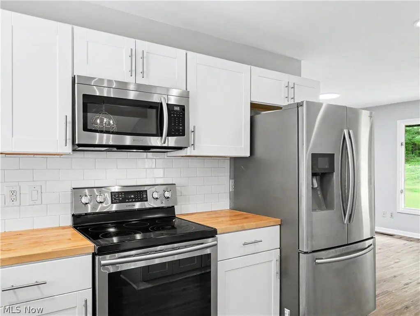
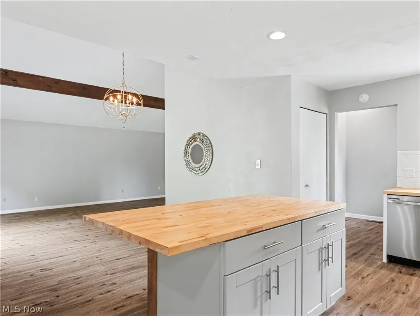
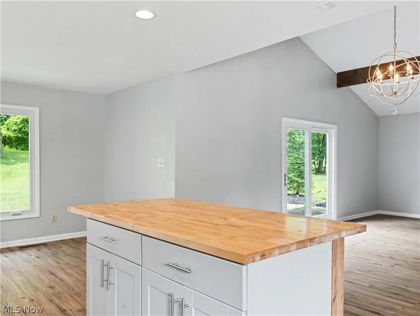
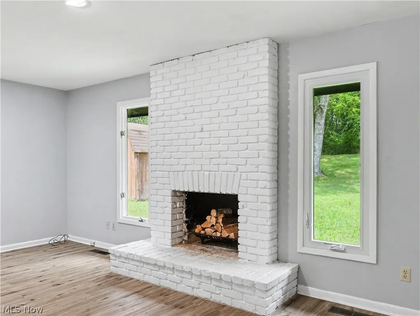
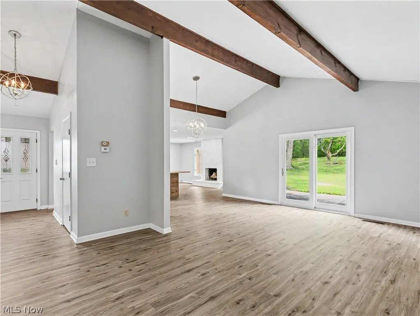
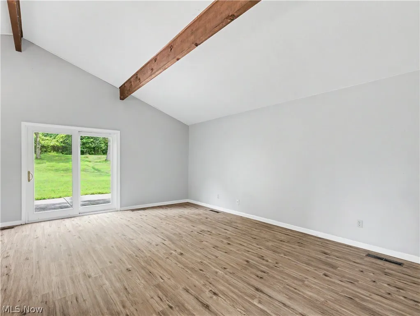
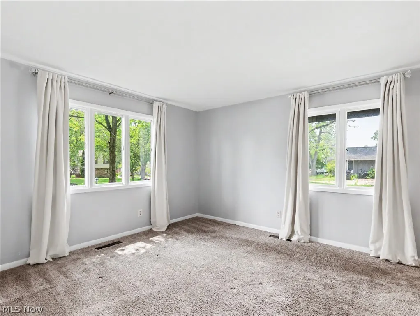
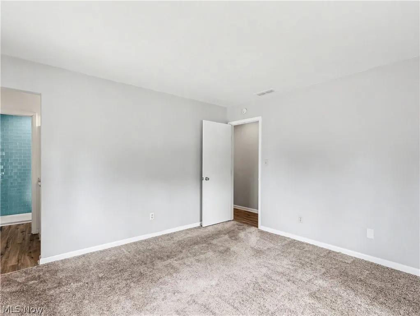
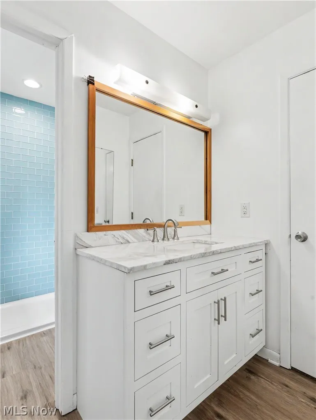
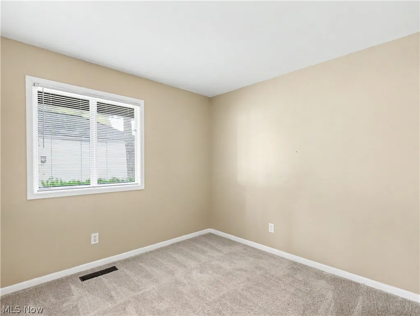
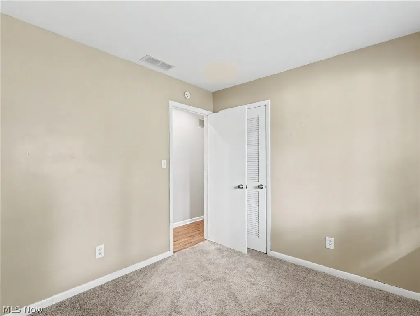
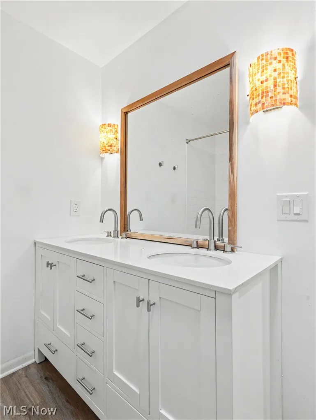
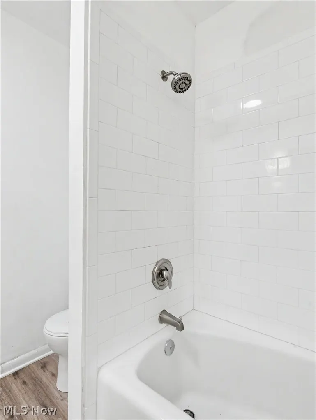
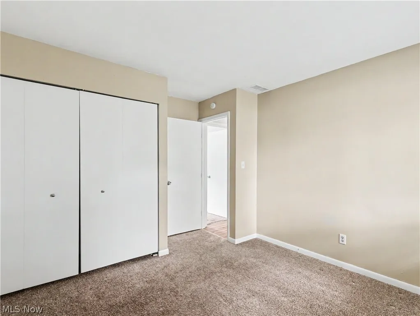
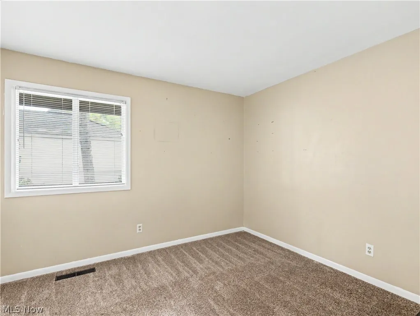
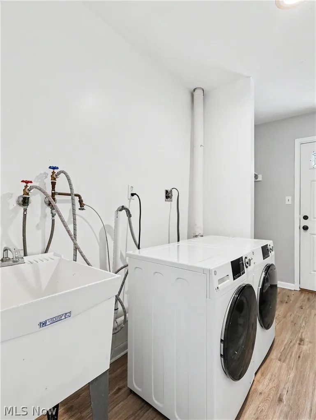
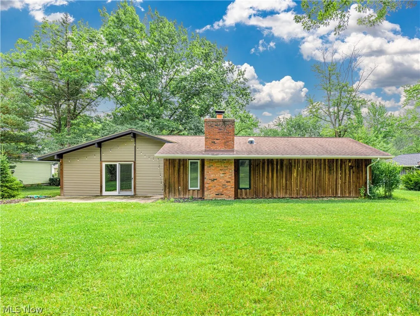
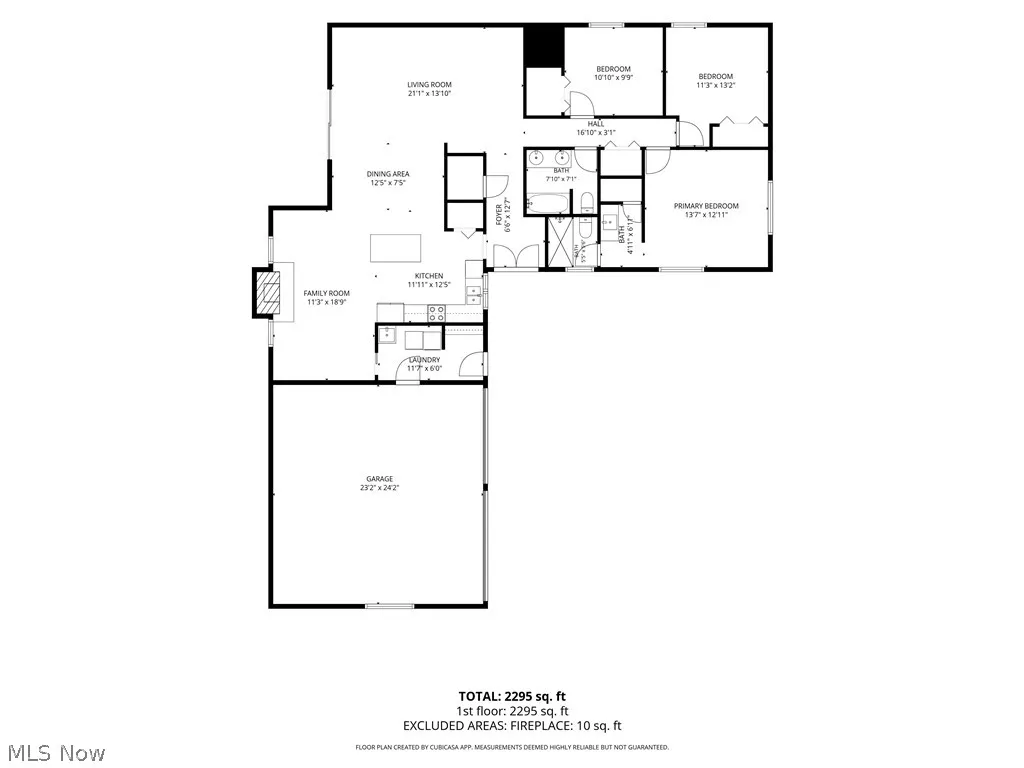
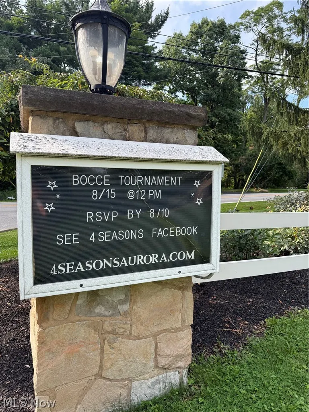
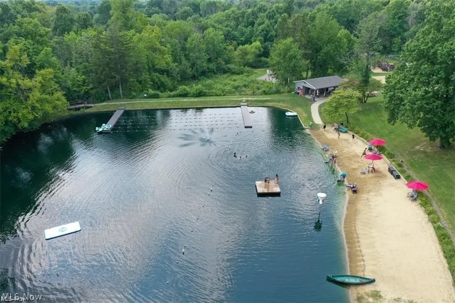
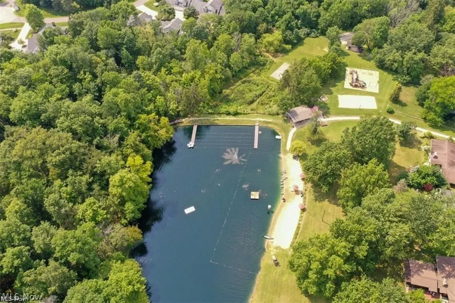
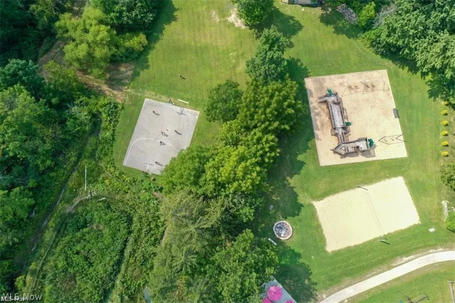
This stylishly updated 3-bedroom, 2-bath ranch is tucked into Aurora’s desirable Four Seasons neighborhood, offering a wonderful community feel with a neighborhood beach, walking trails & direct paths to 2 elementary schools. An open layout, clean lines & abundant natural light define the inviting interior. Past the beamed foyer w convenient coat closet, the kitchen features crisp white cabinetry, butcher block countertops, a suite of stainless steel appliances & subway tile backsplash, all accented by warm rustic beams spanning the vaulted ceiling. Just off the kitchen, the cozy living/hearth room features a wood-burning fireplace—the perfect spot to curl up with coffee & a good book. The spacious family room flows easily from the kitchen & features a slider opening to the concrete patio & lovely backyard w storage shed. A laundry room off the back hall includes a convenient utility sink & leads to the immaculate 2-car garage featuring a new epoxy floor & exposed beams. 2 well-sized bedrooms share an updated full bath w a quartz-topped double vanity, LVT flooring & tub/shower w subway tile surround. Down the hall, past a convenient linen closet, the private primary suite features a walk-in closet & its own updated full bath w quartz-topped vanity, LVT flooring & subway-tiled shower. Additional updates include a new furnace ’25, updated electrical panel & French drain near the street. HWT approx. 10 years old. Move-in ready, beautifully updated & ideally located—don’t miss this wonderful Four Seasons ranch!
| Price History | |
|---|---|
| 8/19/2026 | Listed $359,900 |
| 8/31/2026 | 3$349,900 |
General Features
| Sewer | Public Sewer |
|---|---|
| Heating | Forced Air,Gas |
| Cooling | Central Air |
| Possession | Negotiable |
| Roof | Asphalt,Fiberglass |
| Appliances | Dryer,Dishwasher,Disposal,Microwave,Range,Refrigerator,Washer |
| HOA Fee | 275 |
| Garage Spaces | 2 |
| Patio/Porch Features | Patio |
| Architectural Style | Ranch |
| Security Features | Smoke Detector(s) |
| Construction Materials | Brick,Cedar |
| Year Built | 1966 |
| View | Neighborhood |
| Stories Count | 1 |
| Township | Aurora |
| Levels | One |
| Property Subtype | Single Family Residence |
| Tax Year | 2025 |
| Assoc Fee Paid Per | Annually |
| County | Portage |
| Property Type | Residential |
| HOA | false |
| Attached Garage | true |
| Contingency | Appraisal,Inspections |
| Subdivision Name | Four Seasons |
| Facing Direction | South |
| Garage Y/N | true |
| Other Structures | Shed(s) |
| Total Rooms | 6 |
| Full Baths | 2 |
| Status | Contingent |
| Directions | SR 43 to Greenbriar Dr to Parkview |
| ModificationTimestamp | 2026-09-08T23:40:09.950-00:00 |
| City | Aurora |
| Disclosures | Principal is Real Estate Licensed |
| Association Name | Four Seasons |
| High School District | Aurora CSD - 6701 |
| Lot Size Units | Acres |
| Carport Y/N | false |
| Land Lease Y/N | false |
| Tax Annual Amount | 4236 |
| Home Warranty Y/N | false |
| Living Area Units | Square Feet |
| Standard Status | Active Under Contract |
| Occupancy Type | Vacant |
| Middle/Junior School District | Aurora CSD - 6701 |
| Elementary School District | Aurora CSD - 6701 |
| Year Built Source | Public Records |
| Property Sub Type Additional | Single Family Residence |
| PostalCity | AURORA |
| Legal Description | GREENBRIAR 5 LOT 207 F 90 |
Interior Features
| Interior Amenities | Beamed Ceilings,Double Vanity,Entrance Foyer,Eat-in Kitchen,Kitchen Island,Open Floorplan,Stone Counters,Vaulted Ceiling(s) |
|---|---|
| Basement | None |
| Total Fireplaces | 1 |
| Fireplace Features | Wood Burning |
| Total Stories | 1 |
| Basement (Y/N) | false |
| Air Conditioning Y/N | true |
| Heating Y/N | true |
| Fireplace Y/N | true |
| Above Grade Finished Area | 1677 |
| Laundry Features | Main Level |
| Total Bedrooms | 3 |
| Main Level Bedrooms | 3 |
| Main Level Bathrooms | 2 |
| Above Grade Finished Area Source | Assessor |
| Total Baths | 2 |
Exterior Features
| Parking Features | Attached,Concrete,Driveway,Garage Faces Front,Garage,Garage Door Opener |
|---|---|
| Water Source | Public |
| Lot Size Area | 0.3264 |
| Foundation Details | Slab |
| Lot Dimensions | 184 x 132 |
| Lot Size Acres | 0.3264 |
| Lot Size Source | Assessor |
| Waterfront Y/N | false |
Amenities
- Foreclosure
- Views
- Short Sale
- New Construction
- Adult 55+
- Lease To Own
- No HOA Fees
- Furnished
- Primary On Main
- Air Conditioning
- Seller Finance
- Green
- Fixer Upper
- Horse
- Golf
- Fireplace
- Deck
- Garage
- Basement
- Pool
Property vs Single Family Average in 44202
Price
Taxes
Year Built

 © MLS Now, INC - Northern Ohio Regional Multiple Listing Service All information deemed reliable but not guaranteed. All properties are subject to prior sale, change or withdrawal. Neither listing broker(s) or information provider(s) shall be responsible for any typographical errors, misinformation, misprints and shall be held totally harmless. Listing(s) information is provided for consumer's personal, non-commercial use and may not be used for any purpose other than to identify prospective
 All information deemed reliable but not guaranteed. All properties are subject to prior sale, change or withdrawal. Neither listing broker(s) or information provider(s) shall be responsible for any typographical errors, misinformation, misprints and shall be held totally harmless. Listing(s) information is provided for consumers personal, non-commercial use and may not be used for any purpose other than to identify prospective properties consumers may be interested in purchasing. Information on this
