

Address
1899 Hillside Terrace, Akron, OH
Price
$ 134,900
Property Attributes
- MLS#5238510
- TypeSingle Family
- Listing Status Contingent
- CountySummit
- CityAkron
- NeighborhoodGoodyear Heights
- Zip44305
- Style
- Year Built1919
- Taxes$ 2081
- Price$ 134,900
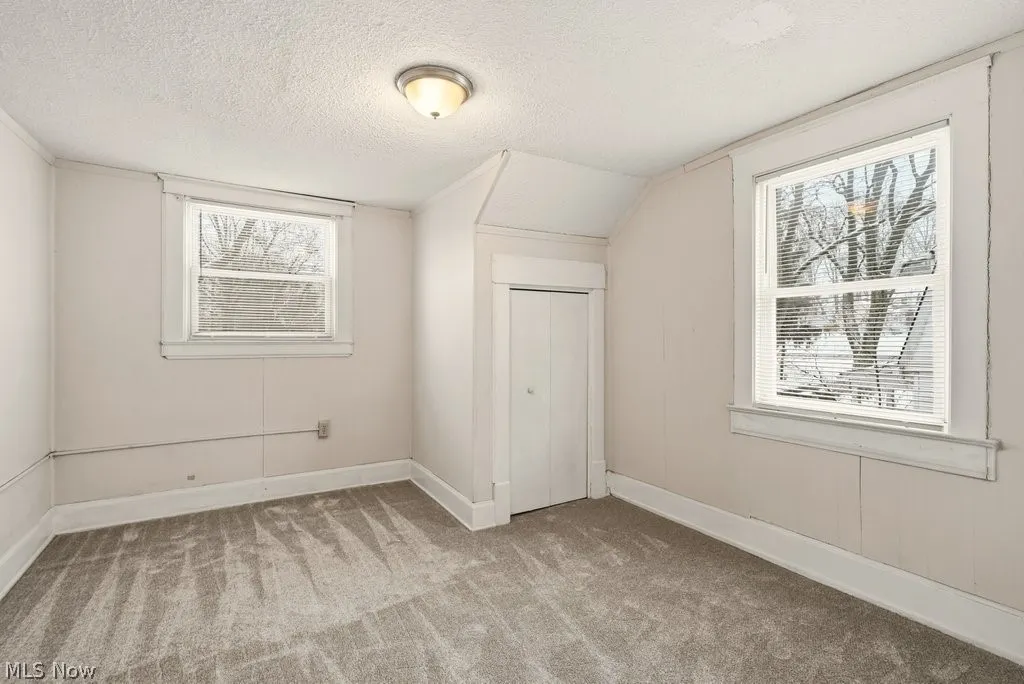
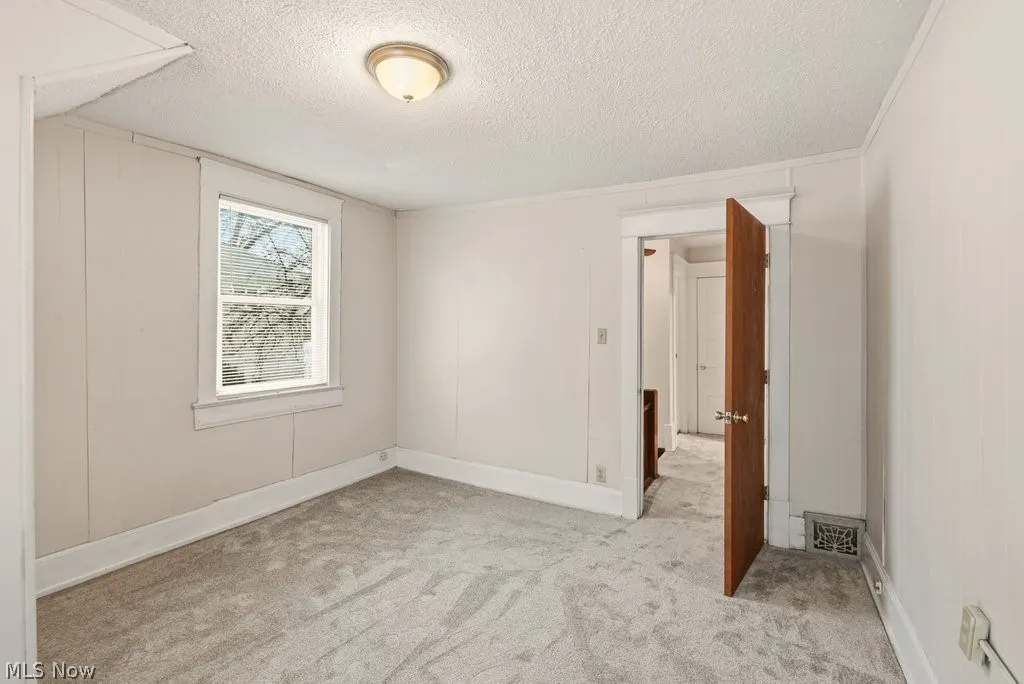
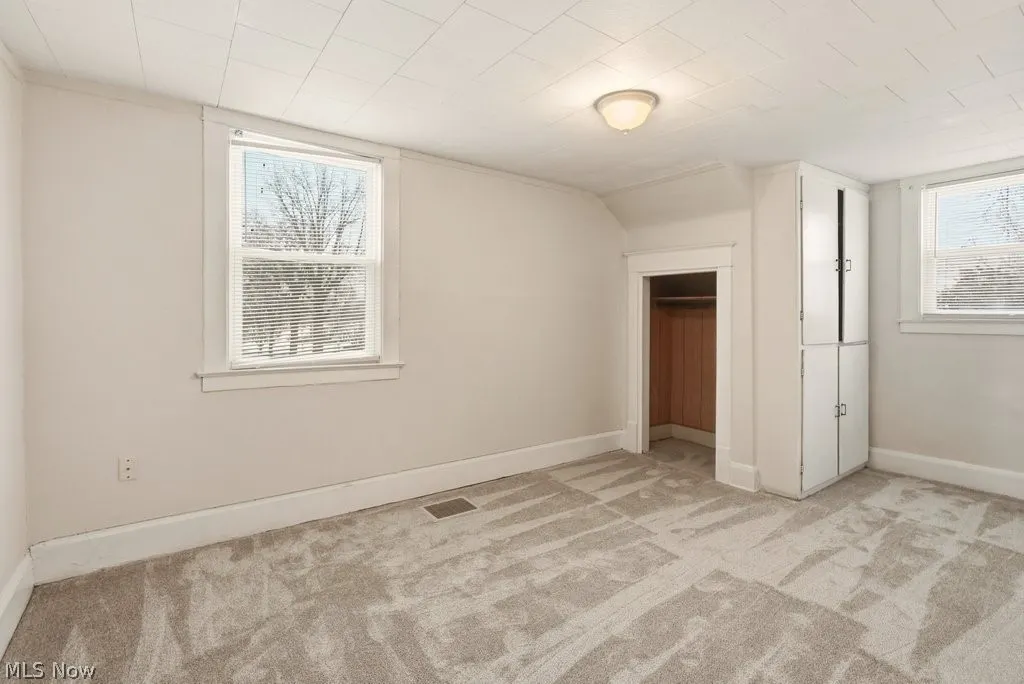
- Bedrooms3
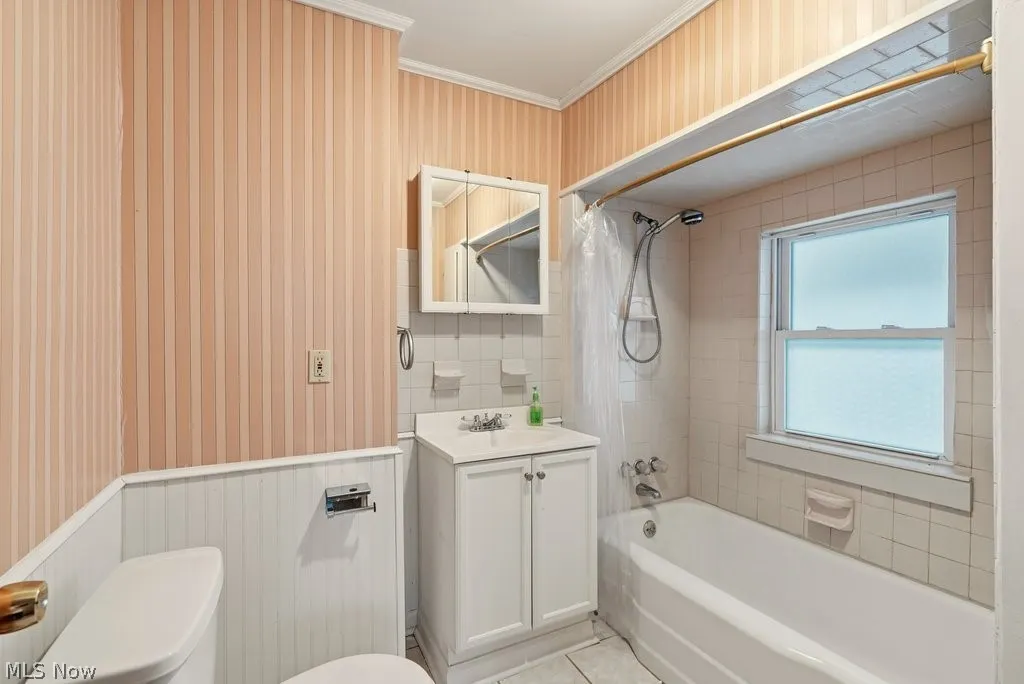
- Full Bathrooms1
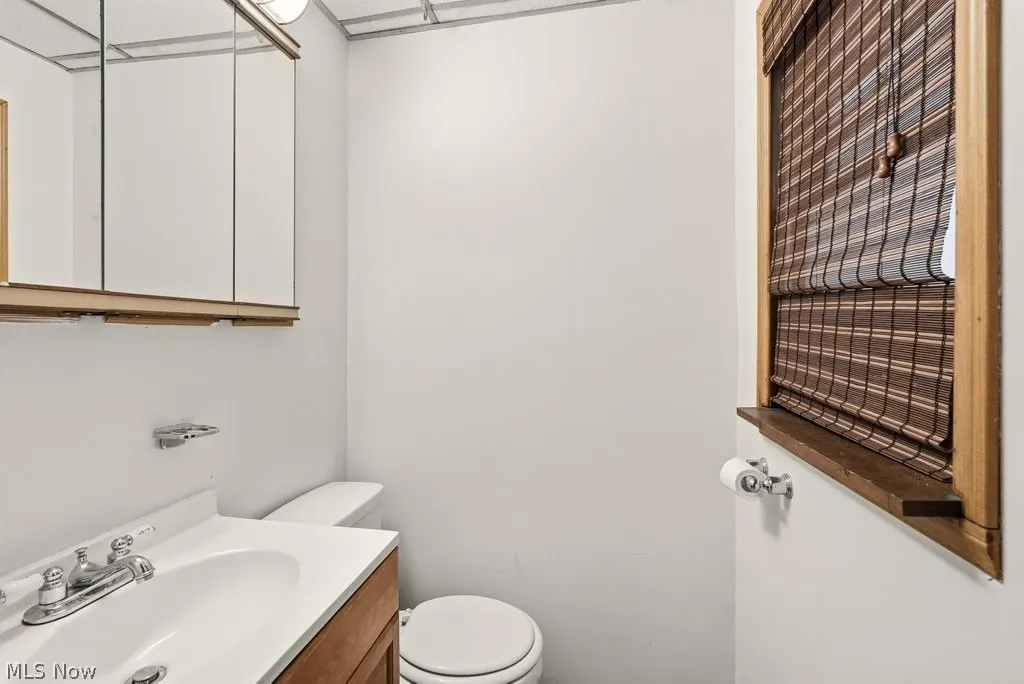
- Half Bathrooms1
- Sqr Footage1144
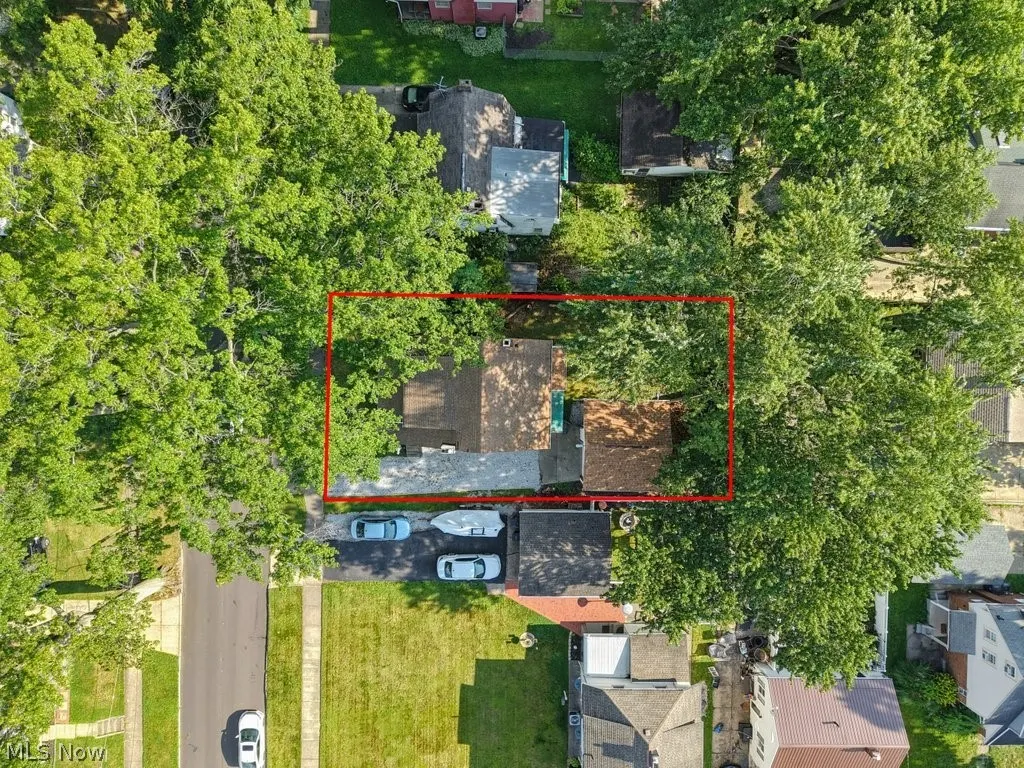
- Lot Size0.1148 Acres
Data Source:
MLSNow
Property Description
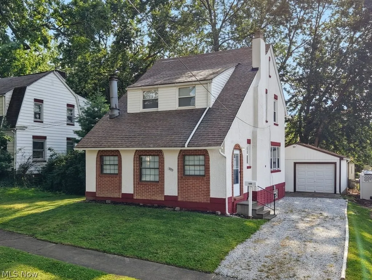
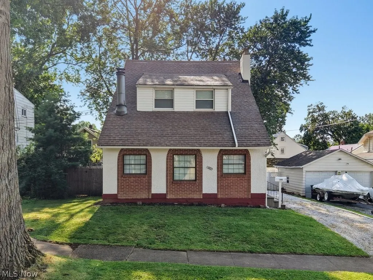
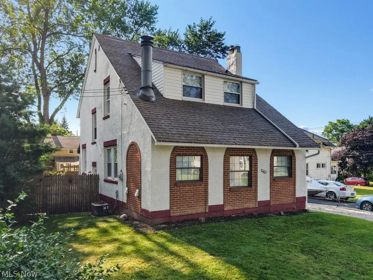
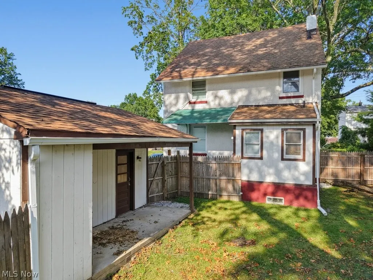
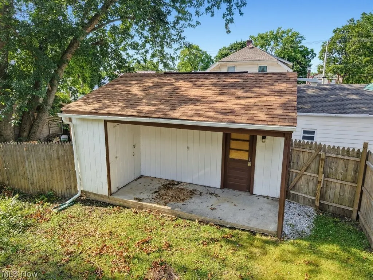
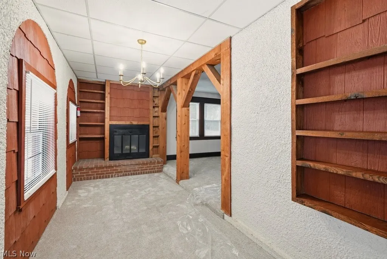
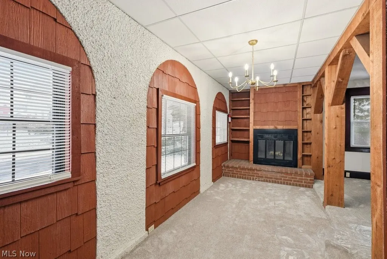
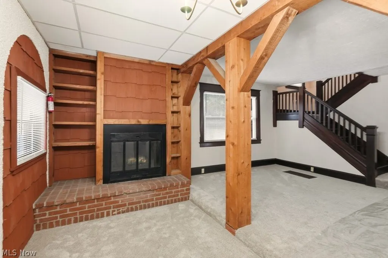
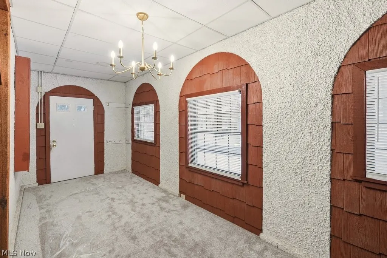
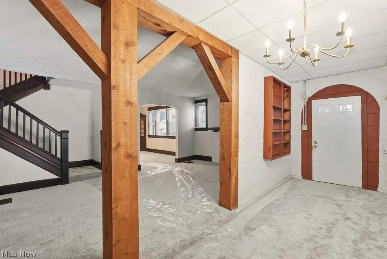
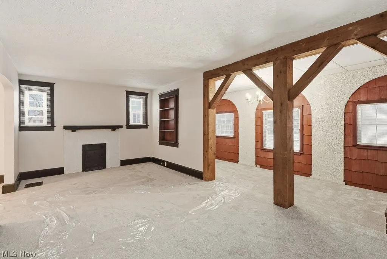
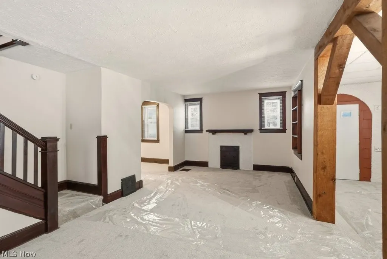
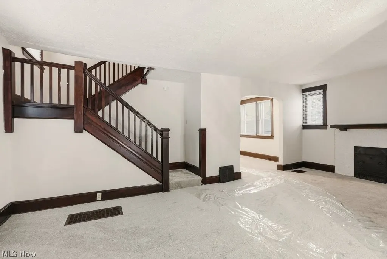
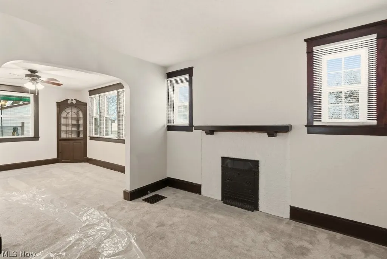
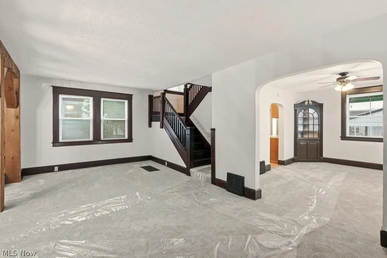
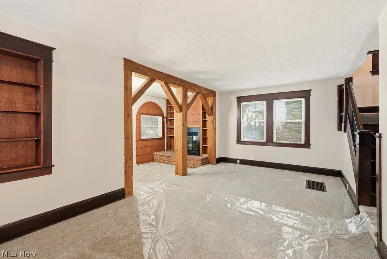
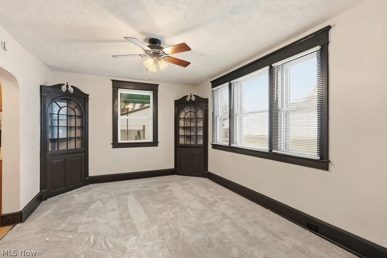
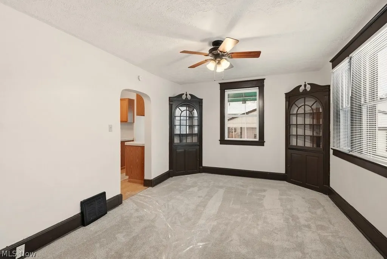
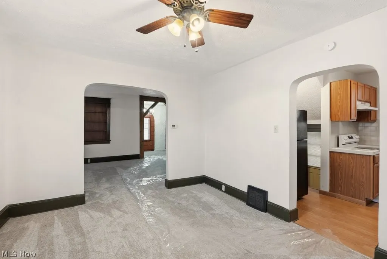
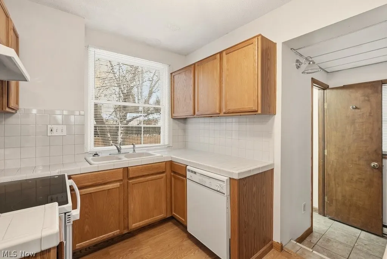
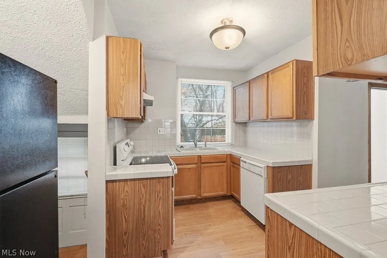
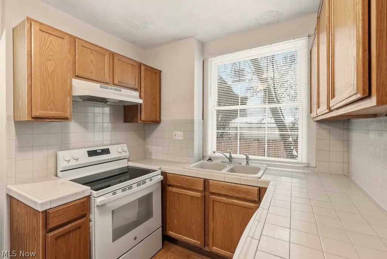
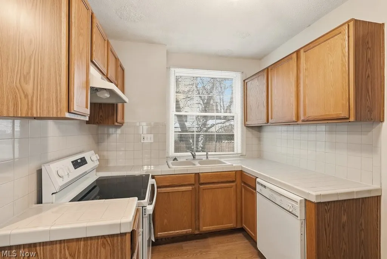
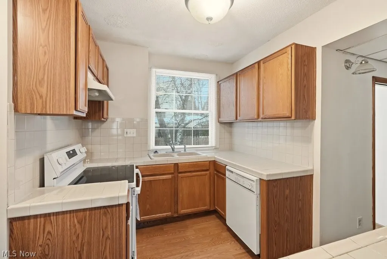
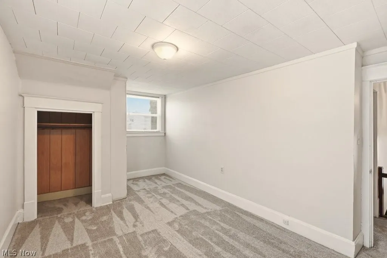
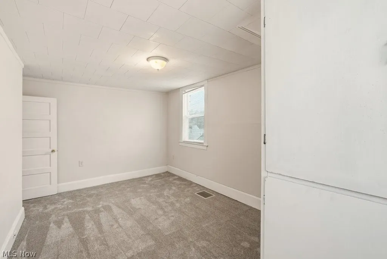
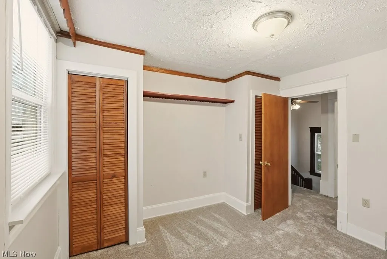
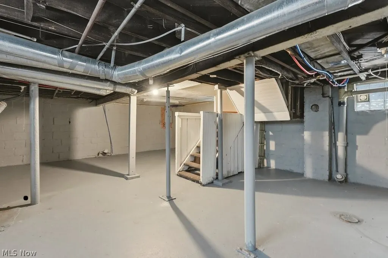
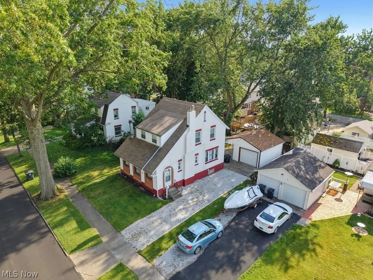
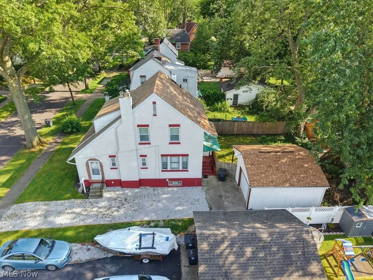
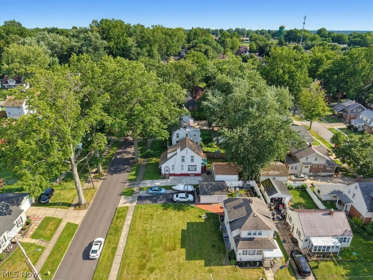
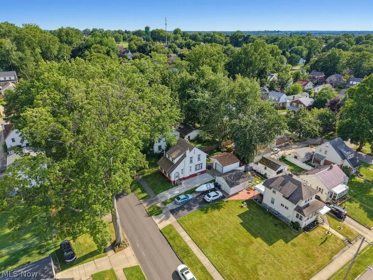
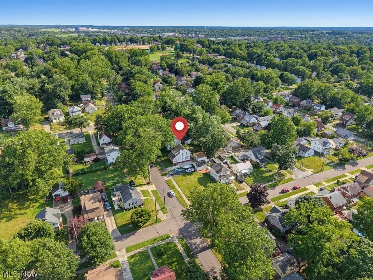
Welcome to 1899 Hillside Terrace, a distinctive Akron home offering spacious living areas and architectural details that set it apart. The exterior makes an immediate impression with its steep roofline, stucco and brick façade, arched accents and mature shade trees. Inside, the main level features a versatile floor plan highlighted by rich woodwork, arched openings, built-in cabinetry and exposed wood beams. The front sitting room is a unique space featuring a fireplace with brick hearth, built-in shelving, arched window surrounds and exposed beams. With abundant natural light, this room offers flexibility as a sitting room, home office, library or additional gathering space. The adjoining living room provides generous space and features dark wood trim and a striking staircase. A wide arched opening leads into the dining room, creating an easy flow while maintaining defined living and dining areas. The dining room is filled with natural light from a large bank of windows and includes two built-in corner cabinets for display and storage. The kitchen offers oak cabinetry, ample counter space, tile countertops and backsplash, dishwasher, range and a double-basin sink beneath the window. A side entrance provides convenient access to the driveway and garage. The upper level continues the home's comfortable living space, while the lower level provides additional storage and utility space. Outside, a driveway extends alongside the home to the detached garage, providing storage and off-street parking. Located on an established residential street, 1899 Hillside Terrace offers convenient access to shopping, dining, parks and major roadways. With its fireplace, built-ins, arched openings, exposed beams and rich woodwork, this home offers a wonderful combination of character and function with the opportunity to make it your own. Schedule your private showing today!
| Price History | |
|---|---|
| 8/21/2026 | Listed $134,900 |
General Features
| Sewer | Public Sewer |
|---|---|
| Heating | Forced Air,Gas |
| Cooling | Central Air |
| Possession | Delivery Of Deed |
| Roof | Asphalt,Fiberglass |
| Appliances | Dishwasher,Range,Refrigerator |
| Garage Spaces | 1 |
| Patio/Porch Features | Rear Porch,Covered |
| Architectural Style | Colonial |
| Construction Materials | Brick,Stucco |
| Year Built | 1919 |
| Stories Count | 2 |
| Township | Akron |
| Levels | Two |
| Property Subtype | Single Family Residence |
| Tax Year | 2025 |
| County | Summit |
| Property Type | Residential |
| HOA | false |
| Attached Garage | false |
| Contingency | Inspections,Other See Remarks |
| Subdivision Name | Goodyear Heights |
| Garage Y/N | true |
| Total Rooms | 6 |
| Full Baths | 1 |
| Status | Contingent |
| Directions | E Market St to Brittain Rd, north on Brittain Rd, right onto Hillside Terrace. Property is on the right. |
| ModificationTimestamp | 2026-08-26T02:21:37.647-00:00 |
| City | Akron |
| Disclosures | Principal is Real Estate Licensed |
| High School District | Akron CSD - 7701 |
| Lot Size Units | Acres |
| Carport Y/N | false |
| Land Lease Y/N | false |
| Tax Annual Amount | 2081 |
| Home Warranty Y/N | false |
| Living Area Units | Square Feet |
| Standard Status | Active Under Contract |
| Occupancy Type | Vacant |
| Middle/Junior School District | Akron CSD - 7701 |
| Elementary School District | Akron CSD - 7701 |
| Year Built Source | Public Records |
| Property Sub Type Additional | Single Family Residence |
| PostalCity | AKRON |
| Legal Description | GOODYR HTS LOT 1783 ALL |
Interior Features
| Interior Amenities | Bookcases,Built-in Features,Tile Counters,Natural Woodwork |
|---|---|
| Basement | Full,Unfinished |
| Total Fireplaces | 1 |
| Fireplace Features | Living Room |
| Total Stories | 2 |
| Basement (Y/N) | true |
| Air Conditioning Y/N | true |
| Heating Y/N | true |
| Fireplace Y/N | true |
| Above Grade Finished Area | 1144 |
| Half Baths | 1 |
| Laundry Features | In Basement |
| Total Bedrooms | 3 |
| Main Level Bathrooms | 1 |
| Above Grade Finished Area Source | Assessor |
| Total Baths | 2 |
Exterior Features
| Fencing | Back Yard,Fenced,Wood |
|---|---|
| Parking Features | Driveway,Detached,Garage,Gravel |
| Lot Features | City Lot |
| Water Source | Public |
| Lot Size Area | 0.1148 |
| Lot Size Acres | 0.1148 |
| Lot Size Source | Assessor |
| Waterfront Y/N | false |
Amenities
- Foreclosure
- Views
- Short Sale
- New Construction
- Adult 55+
- Lease To Own
- No HOA Fees
- Furnished
- Primary On Main
- Air Conditioning
- Seller Finance
- Green
- Fixer Upper
- Horse
- Golf
- Fireplace
- Deck
- Garage
- Basement
- Pool
Property vs Single Family Average in 44305
Price
Taxes
Year Built


 All information deemed reliable but not guaranteed. All properties are subject to prior sale, change or withdrawal. Neither listing broker(s) or information provider(s) shall be responsible for any typographical errors, misinformation, misprints and shall be held totally harmless. Listing(s) information is provided for consumers personal, non-commercial use and may not be used for any purpose other than to identify prospective properties consumers may be interested in purchasing. Information on this
