
Price Reduction - Views
Address
4641 N Ridge Drive, Akron, OH
Price
$ 1,395,000
Property Attributes
- MLS#5194427
- TypeSingle Family
- Listing Status Active
- CountySUMMIT
- CityAkron
- NeighborhoodBath Reserve Phase lll
- Zip44333
- StyleColonial
- Year Built1993
- Taxes$ 11554
- Price$ 1,395,000
- Bedrooms6
- Full Bathrooms4
- Half Bathrooms2
- Sqr Footage5234
- Lot Size3.22 Acres
Data Source:
MLSNow
Property Description
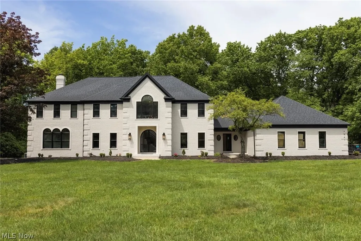
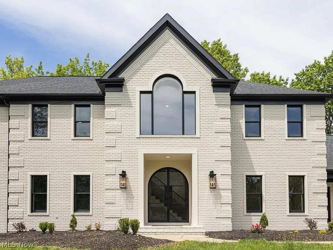
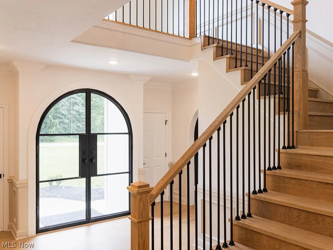
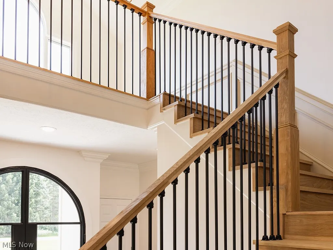
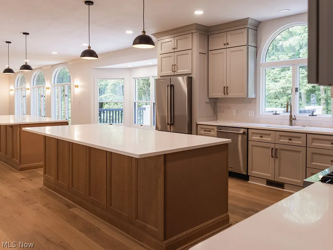
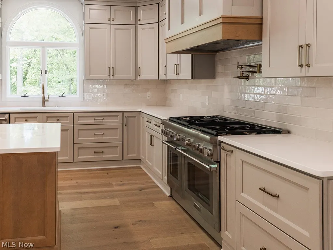
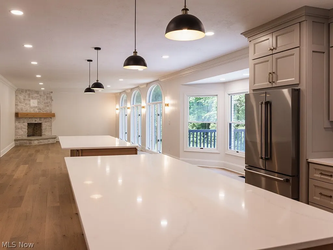
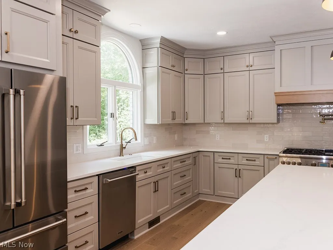
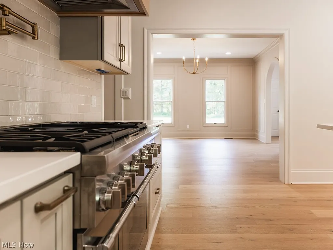
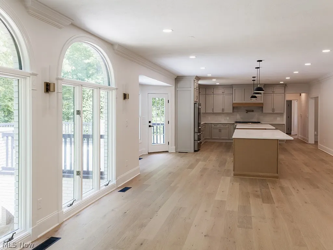
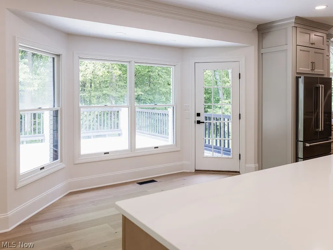
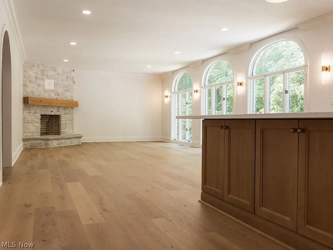
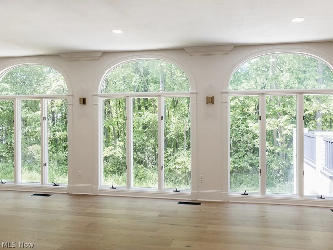
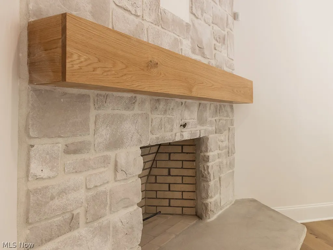
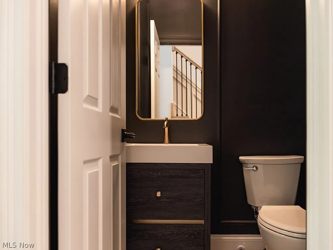
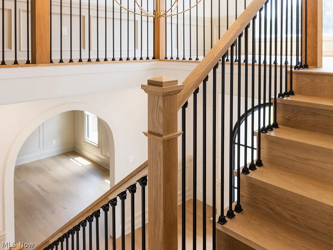
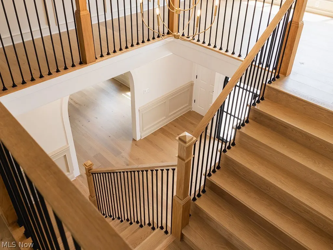
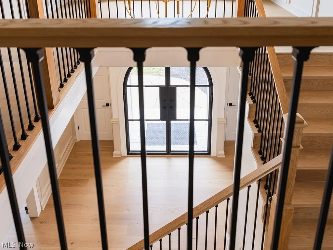
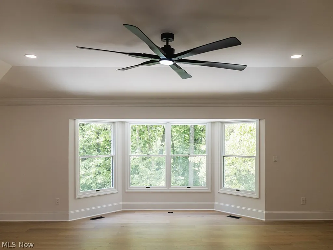
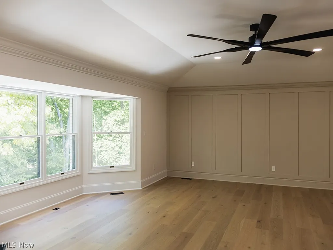
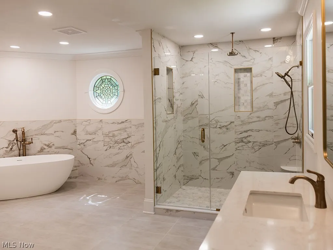
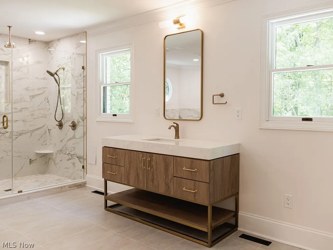
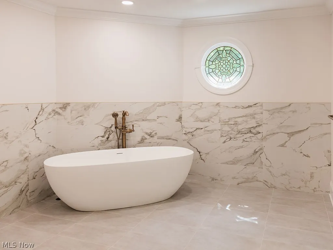
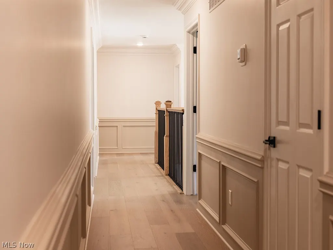
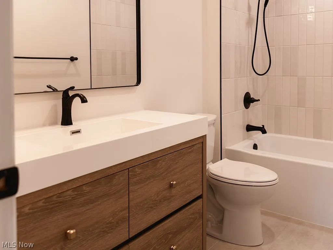
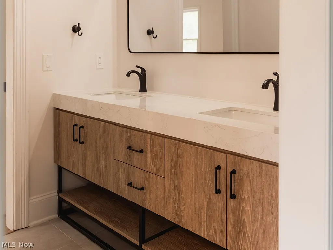
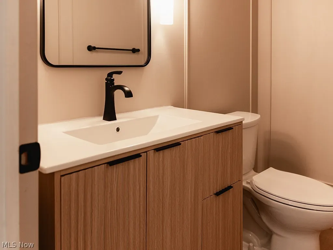
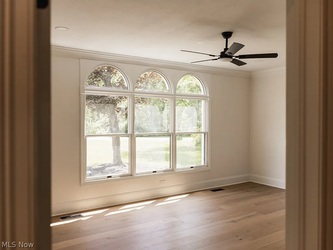
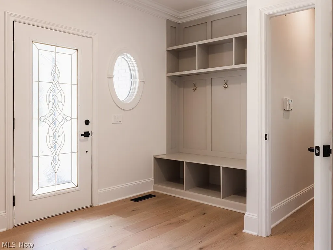
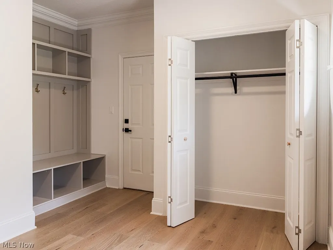
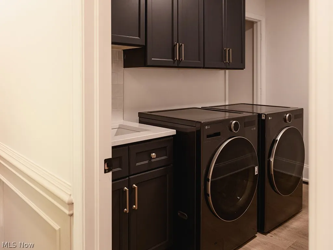
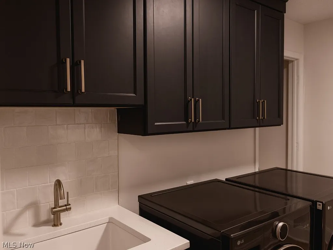
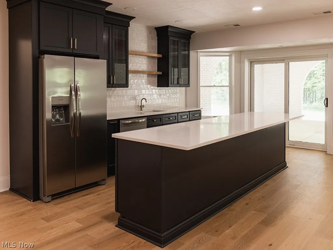
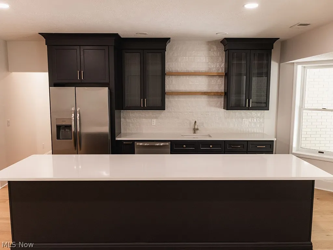
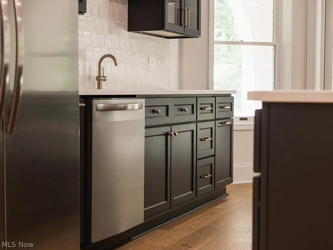
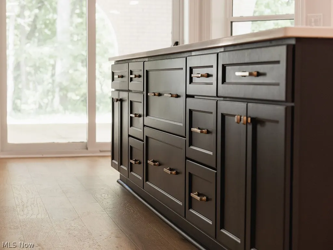
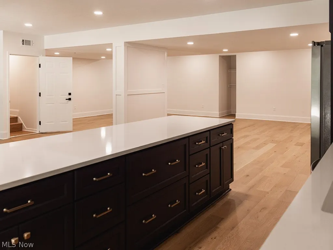
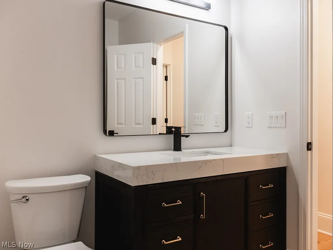
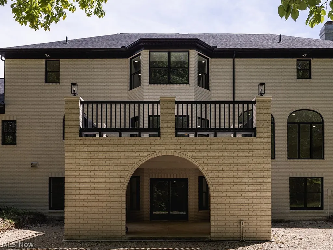
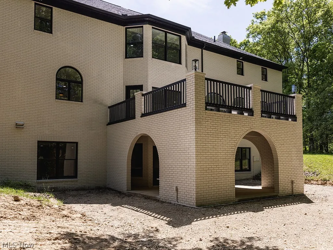
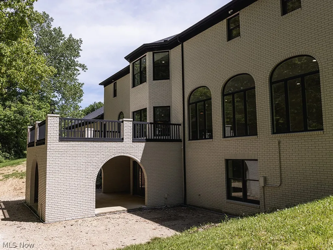
Stately all brick Colonial beautifully situated on 3.22 private wooded acres within the prestigious Bath Reserve community. Offering over 7,500 square feet of extensively renovated living space, this 6 bedroom estate seamlessly blends timeless architecture with modern luxury, and designer finishes. A custom iron entry door welcomes you into a reimagined interior featuring engineered hardwood flooring, custom white oak staircases and railings, designer lighting, and an open concept floor plan designed for both everyday living and entertaining. Expansive windows throughout the home showcase picturesque wooded views while filling the residence with natural light. The heart of the home is a chef's kitchen featuring custom cabinetry with champagne bronze hardware, dual oversized white oak islands, Thermador range, Thor appliance package, walk in pantry with prep sink, and seamless flow into the spacious family room with a stunning floor-to-ceiling stone fireplace. The second level is highlighted by the spacious primary suite featuring a tray ceiling, serene wooded views, and custom walk in closets. The spa inspired bath has an oversized walk in shower with dual shower heads, dual custom vanities, designer finishes, and a luxurious stone resin soaking tub. Three additional upper level bedrooms provide excellent accommodations, including a private en-suite bedroom and a Jack-and-Jill suite. The home also offers a first floor guest bedroom, executive office with hardwired Ethernet connection, two powder rooms, two laundry rooms, and an additional lower level bedroom. Property is being offered in its current AS-IS condition and has recently appraised at $1,495,000 AS-IS. Seller has attached the appraisal for agent/buyer review. Additional planned improvements and customization options are not reflected as completed improvements in the current condition and may provide an opportunity for additional value.
| Price History | |
|---|---|
| 3/31/2026 | Listed $1,600,000 |
| 6/9/2026 | 1$1,590,000 |
| 6/26/2026 | 3$1,550,000 |
| 7/14/2026 | 4$1,500,000 |
| 8/11/2026 | 4$1,450,000 |
| 8/25/2026 | 4$1,395,000 |
General Features
| Sewer | SepticTank |
|---|---|
| Heating | ForcedAir,Fireplaces,Gas |
| Cooling | CentralAir |
| Possession | DeliveryOfDeed |
| Roof | Asphalt,Fiberglass |
| Appliances | Dryer,Dishwasher,Disposal,Microwave,Range,Refrigerator,WaterSoftener,Washer |
| Garage Spaces | 4.0 |
| Architectural Style | Colonial |
| Security Features | SecuritySystem,SmokeDetectors |
| Construction Materials | Brick |
| Year Built | 1993 |
| View | TreesWoods |
| Stories Count | 2 |
| Township | Bath Twp |
| Levels | Two |
| Property Subtype | SingleFamilyResidence |
| Tax Year | 2025 |
| County | Summit |
| New Construction | No |
| Property Type | Residential |
| HOA | No |
| Attached Garage | Yes |
| Subdivision Name | Bath Reserve Phase lll |
| Facing Direction | South |
| Garage Y/N | Yes |
| Total Rooms | 11 |
| Full Baths | 4 |
| Status | Active |
| Directions | W Bath Rd to Reverse Dr to N Ridge |
| City | Akron |
| Disclosures | OwnerIsListingAgent,PrincipalIsRealEstateLicensed |
| Senior Community Y/N | No |
| High School District | Revere LSD - 7712 |
| Lot Size Units | Acres |
| Carport Y/N | No |
| Property Attached Y/N | No |
| Land Lease Y/N | No |
| Tax Annual Amount | 11554.0 |
| Home Warranty Y/N | Yes |
| Property Condition | UpdatedRemodeled |
| Lease Renewal Y/N | No |
| Additional Parcels Y/N | No |
| Lease Considered Y/N | No |
| Rent Control Y/N | No |
| Living Area Units | SquareFeet |
| Standard Status | Active |
| Middle/Junior School District | Revere LSD - 7712 |
| Elementary School District | Revere LSD - 7712 |
| Year Built Source | PublicRecords |
| Property Sub Type Additional | SingleFamilyResidence |
| MobileHomeRemainsYN | No |
| PostalCity | AKRON |
| Legal Description | SPECIAL ASSESSMENTS:2025 1C2598 C25 DRAIN MAINT DIST1 ENGINEER $9.88 2025 1C5223 C52 STORM WATER MAINT ENGINEERS OFFICE $100.00 |
Interior Features
| Basement | Full,Finished,WalkOutAccess |
|---|---|
| Total Fireplaces | 1 |
| Fireplace Features | LivingRoom,Stone,Gas |
| Basement (Y/N) | Yes |
| Air Conditioning Y/N | Yes |
| Heating Y/N | Yes |
| Fireplace Y/N | Yes |
| Above Grade Finished Area | 5234.0 |
| Half Baths | 2 |
| Laundry Features | MainLevel,UpperLevel |
| Total Bedrooms | 6 |
| Below Grade Finished Area | 2346.0 |
| Main Level Bedrooms | 1 |
| Main Level Bathrooms | 2 |
| Below Grade Finished Area Source | Assessor |
| Above Grade Finished Area Source | Assessor |
| Total Baths | 6 |
Exterior Features
| Parking Features | Attached,Drain,Electricity,Garage,Paved,WaterAvailable |
|---|---|
| Lot Features | Flat,Level,Wooded |
| Water Source | Well |
| Lot Size Area | 3.22 |
| Spa | No |
| Lot Size Acres | 3.22 |
| Lot Size Source | Assessor |
| Waterfront Y/N | No |
| Crops Included Y/N | No |
| Horse Y/N | No |
| Irrigation Water Rights Y/N | No |
Amenities
- Foreclosure
- Views
- Short Sale
- New Construction
- Adult 55+
- Lease To Own
- No HOA Fees
- Furnished
- Primary On Main
- Air Conditioning
- Seller Finance
- Green
- Fixer Upper
- Horse
- Golf
- Fireplace
- Deck
- Garage
- Basement
- Pool
Property vs Single Family Average in 44333
Price
Taxes
Year Built
Visits

 © MLS Now, INC - Northern Ohio Regional Multiple Listing Service All information deemed reliable but not guaranteed. All properties are subject to prior sale, change or withdrawal. Neither listing broker(s) or information provider(s) shall be responsible for any typographical errors, misinformation, misprints and shall be held totally harmless. Listing(s) information is provided for consumer's personal, non-commercial use and may not be used for any purpose other than to identify prospective
 All information deemed reliable but not guaranteed. All properties are subject to prior sale, change or withdrawal. Neither listing broker(s) or information provider(s) shall be responsible for any typographical errors, misinformation, misprints and shall be held totally harmless. Listing(s) information is provided for consumers personal, non-commercial use and may not be used for any purpose other than to identify prospective properties consumers may be interested in purchasing. Information on this
